Top Wall Panel Elevator Cab Interior Trends: Stylish Ideas for a Modern Lift
Published: 14 Oct 2026
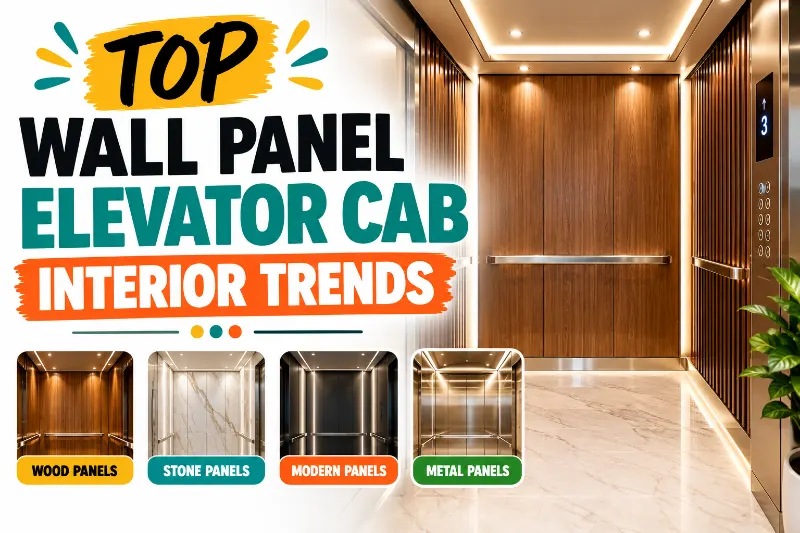
Elevator interiors often look plain, but the right wall panels can make a lift feel clean, modern, and welcoming. You can use wood textures, metal finishes, soft colors, and simple patterns to improve the look of an elevator cab.
In this guide, you will explore the latest wall panel elevator cab interior trends, practical design ideas, and budget-friendly ways to plan a stylish space. You will also learn how to choose panel materials, match colors, and balance beauty with safety. Want an elevator interior that looks modern without feeling too busy? These ideas will help you plan the right look.
What Are the Main Elevator Wall Panel Trends?
Modern elevator cab designs often use warm wood-look panels, brushed metal, soft neutral colors, textured surfaces, and simple geometric patterns. Choose finishes that suit the building, fit the cab size, and meet local fire, accessibility, and safety requirements.
1. Wood-Look Wall Panels for a Warm Elevator Interior
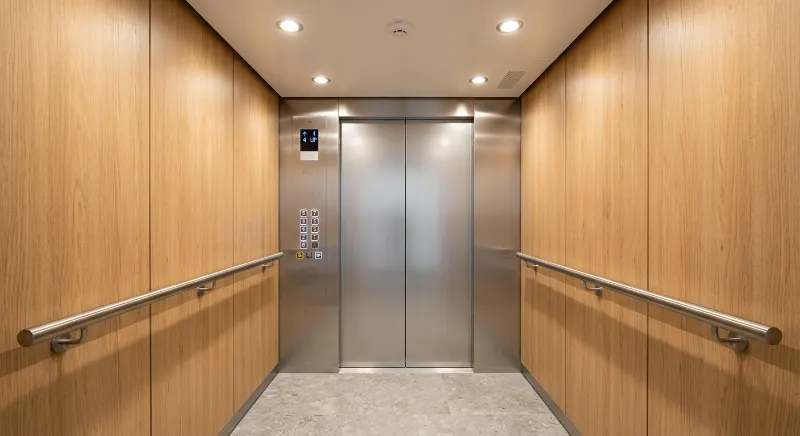
Wood-look wall panels bring warmth and comfort to an elevator cab. Light oak, walnut, and natural brown finishes work well in modern apartments, hotels, and offices. These panels can soften the cool look of metal doors and polished floors.
- Best colors: Light oak, honey brown, walnut, and warm beige.
- Best room size: Small and medium elevator cabs benefit from light wood tones.
- Who it suits: Homeowners, apartment managers, hotel owners, and office designers.
- Practical tip: Use a durable, approved panel finish that can handle regular cleaning.
Example: A small 5 × 5 ft (1.52 × 1.52 m) apartment elevator could use light oak-look panels with a simple silver handrail. A low-budget plan could focus on one feature wall, while a higher-budget design could coordinate several walls.
How Can You Choose the Right Wood Tone?
The right wood tone depends on the building’s style and the amount of light in the cab. Light oak creates an open feel, while walnut adds depth and a richer look. Match the panel tone with the floor and metal trim.
- Use light oak in small or dim elevator cabs.
- Choose medium brown for a balanced, natural look.
- Use dark walnut as a limited feature rather than covering every surface.
- Check the panel sample under the actual elevator lighting before making a final choice.
Example: For a medium 6 × 6 ft (1.83 × 1.83 m) office elevator, walnut-look panels with warm white lighting can create a smart, professional style. A renter or tenant should ask the building manager before changing any permanent finish.
2. Brushed Metal Panels for a Clean, Modern Look
Brushed metal panels create a neat and professional elevator interior. Their soft shine suits offices, shopping centers, and modern apartment buildings. Unlike highly reflective finishes, brushed surfaces have a subtle texture that can make everyday marks less noticeable.
- Popular finishes: Brushed stainless steel, satin silver, and champagne metal.
- Best room size: Small, medium, and large elevator cabs.
- Who it suits: Commercial property owners, office managers, and busy buildings.
- Practical tip: Compare fingerprints, cleaning needs, and scratch resistance before choosing a finish.
Example: A medium 6 × 6 ft (1.83 × 1.83 m) office elevator could combine brushed silver panels with charcoal floor tiles. A medium-budget update might focus on approved decorative finishes, while a full replacement would need professional planning.
Should You Choose Silver, Bronze, or Champagne Metal?
Each metal tone creates a different mood. Silver looks cool and modern, bronze adds warmth, and champagne metal creates a softer golden effect. The best choice depends on the building’s doors, lighting, and other interior finishes.
- Choose silver for a simple, modern office style.
- Select bronze for a warm, upscale appearance.
- Use champagne metal with cream, beige, or warm gray.
- Avoid mixing too many shiny finishes in one small cab.
Example: In a 5 × 6 ft (1.52 × 1.83 m) boutique hotel elevator, champagne metal panels can pair well with warm beige flooring. A higher-budget design might coordinate the doors, wall trim, and handrails in matching finishes.
3. Neutral Colors That Make Elevator Cabs Feel Bigger
Neutral wall panels help create a calm and open elevator interior. Warm white, soft gray, beige, and greige can work with many floor and ceiling finishes. Light colors are especially useful when a cab has limited natural light or a compact layout.
- Best colors: Warm white, pale gray, sand beige, and greige.
- Best room size: Small and medium elevator cabs.
- Who it suits: Families, apartment buildings, clinics, and offices.
- Practical tip: Use washable finishes that suit the building’s cleaning routine.
Example: A small 5 × 5 ft (1.52 × 1.52 m) residential elevator could use warm white panels, a gray floor, and a silver handrail. A low-budget plan can keep the color palette simple instead of replacing every surface.
How Do You Combine Neutral Wall Panels With Other Finishes?
Start with one main panel color and add one or two supporting finishes. A simple palette makes the cab feel coordinated and keeps the walls from looking crowded. Always check samples under the installed lighting.
- Pair warm white panels with light oak accents.
- Match soft gray panels with brushed silver metal.
- Use beige panels with bronze trim for warmth.
- Keep the floor and wall tones different enough to define each surface.
Example: A medium 6 × 6 ft (1.83 × 1.83 m) residential elevator could combine beige panels, a medium-gray floor, and a satin metal handrail. This works for families who want a quiet, timeless look.
4. Textured Wall Panels for More Visual Interest
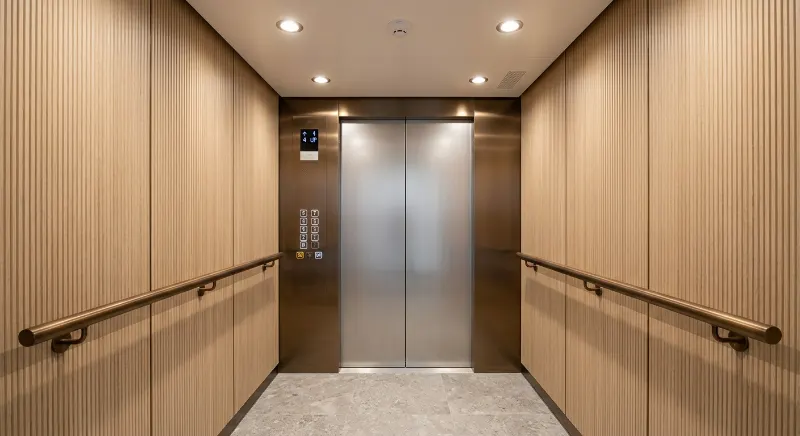
Textured wall panels add detail without relying on bright colors. Fine lines, subtle grooves, and shallow geometric patterns create shadows that change with the light. Choose textures that suit the cab size and remain easy to clean.
- Popular styles: Fine vertical lines, subtle ribbed surfaces, and shallow geometric designs.
- Best room size: Medium and large cabs, although subtle textures can suit small spaces.
- Who it suits: Hotels, contemporary offices, and design-led residential buildings.
- Practical tip: Avoid deep grooves that collect dust or make cleaning difficult.
Example: A medium 6 × 7 ft (1.83 × 2.13 m) hotel elevator could use a textured panel on one wall with plain beige panels elsewhere. A medium-budget plan could limit the texture to a single feature surface.
Are Vertical Wall Panels a Good Choice for Small Elevators?
Vertical panel lines can draw the eye upward and give a cab a taller visual feel. Use a narrow, subtle pattern rather than thick stripes. Keep the other walls simple so the small space does not feel too busy.
- Choose slim vertical lines for a clean look.
- Use light or medium tones to keep the design balanced.
- Limit strong patterns to one wall where possible.
- Check that seams and panel edges meet the approved installation plan.
Example: A small 5 × 5 ft (1.52 × 1.52 m) elevator could use light gray vertical panels with plain side walls. This suits compact apartment buildings where a simple, modern finish is the goal.
5. Geometric Panels for a Contemporary Elevator Cab
Geometric wall panels use shapes such as rectangles, squares, and clean linear patterns. They give an elevator a planned, modern look without needing many colors. Simple shapes often suit commercial buildings and modern residential interiors.
- Use rectangular patterns for a neat, balanced design.
- Choose a limited palette of two or three colors.
- Keep bold shapes on one wall in a small cab.
- Confirm that panel joints and decorative features meet elevator safety requirements.
Example: A medium 6 × 6 ft (1.83 × 1.83 m) office elevator could combine charcoal rectangles with warm gray panels. A low-budget design can use color contrast, while a higher-budget design may include custom-made panels.
How Can You Keep Geometric Patterns From Looking Too Busy?
The key is to control the size and number of shapes. Large, simple forms often look calmer than many small patterns. Let the doors, lighting, and floor remain simple so the walls become the main design feature.
- Repeat one shape instead of mixing several patterns.
- Match the panel colors with the floor or ceiling.
- Use a small sample to review the pattern before installation.
- Avoid designs that distract from signs, controls, or required safety features.
Example: In a 7 × 7 ft (2.13 × 2.13 m) hotel elevator, large warm-gray rectangles with a bronze accent can create a modern look. This style suits property owners planning a coordinated interior.
6. Stone-Look Panels for an Elegant Finish
Stone-look panels bring the appearance of marble or natural stone to an elevator cab. They can create a refined look in hotels, apartments, and office buildings. The selected panel must suit the elevator’s weight limits, cleaning needs, and approved material requirements.
- Popular looks: White marble patterns, warm beige stone, and soft gray veining.
- Best room size: Medium and large cabs, or one feature wall in a small cab.
- Who it suits: Hotels, upscale apartments, and commercial properties.
- Practical tip: Ask about panel weight, edge protection, maintenance, and fire performance.
Example: A medium 6 × 6 ft (1.83 × 1.83 m) apartment elevator could use white stone-look panels with soft gray details and brushed metal trim. A medium-budget design might use a lightweight approved finish rather than heavy natural stone.
How Do You Match Stone-Look Panels With Elevator Floors?
Choose wall and floor finishes that work together without competing for attention. If the wall has strong veining, use a simpler floor. If the walls are plain, a subtle stone pattern on the floor can add detail.
- Pair white marble-look panels with a gray floor.
- Match beige stone patterns with warm neutral flooring.
- Use brushed metal trim for a clean edge.
- Review samples together under the elevator’s lighting.
Example: In a large 8 × 8 ft (2.44 × 2.44 m) hotel elevator, white stone-look panels can pair with a medium-gray floor and silver trim. This creates a calm, polished style without using several competing patterns.
7. Mirror and Glass Accents for a Brighter Interior
Mirror and glass accents can reflect light and make an elevator feel more open. Designers often use them with metal or neutral panels. However, the material, placement, edge protection, and fixing method must meet the elevator’s safety requirements.
- Use approved mirror panels as a limited feature.
- Combine reflective surfaces with matte finishes.
- Keep required controls, signs, and handrails easy to see.
- Ask an elevator professional to approve the material and installation.
Example: A small 5 × 5 ft (1.52 × 1.52 m) residential elevator could use one approved mirror section with warm white side panels. A medium-budget plan might focus on one safe, professionally installed accent rather than covering every wall.
Do Mirrors Work Better in Small or Large Elevator Cabs?
Mirrors can be useful in small cabs because they reflect light and create a greater sense of depth. Larger cabs can handle broader mirror sections, but placement should still support comfort, privacy, and safe movement.
- Choose a narrow mirror accent for a small cab.
- Use larger approved sections only when the design allows.
- Balance reflective surfaces with matte wall panels.
- Check for glare from ceiling lights and door reflections.
Example: A medium 6 × 7 ft (1.83 × 2.13 m) office elevator could combine a mirror section with soft gray panels and brushed silver trim. This suits a clean, practical commercial style.
8. Warm LED Lighting With Modern Wall Panels
Lighting affects how wall panels look throughout the day. Warm white light can soften wood and beige finishes, while neutral white light can suit gray panels and metal details. The lighting system must remain compatible with the elevator’s approved electrical design.
- Match lighting color with the panel’s undertone.
- Use even lighting to reduce harsh shadows.
- Avoid glare on glossy metal and mirror surfaces.
- Leave electrical installation and changes to qualified professionals.
Example: A medium 6 × 6 ft (1.83 × 1.83 m) hotel elevator could use warm white lighting with oak-look panels and bronze trim. A low-budget design might keep the existing approved lighting and select panels that suit it.
Which Lighting Color Works With Wood and Metal Panels?
Warm white lighting often suits wood, beige, and bronze. Neutral white lighting can complement silver metal and cool gray. Always check the actual light source with your material samples before selecting the final color combination.
- Use warm white with oak, walnut, and beige.
- Try neutral white with brushed silver and pale gray.
- Avoid uneven lighting that makes panel colors look different.
- Confirm all light changes with the building’s qualified elevator or electrical professional.
Example: In a small 5 × 6 ft (1.52 × 1.83 m) apartment elevator, warm white light can support a calm look with oak panels. This works well for residents who prefer a welcoming style.
9. Minimalist Wall Panels for a Simple, Timeless Look
Minimalist elevator interiors use clean lines, plain surfaces, and a small color palette. This approach helps the cab feel organized without adding too many details. It also suits buildings that need a style that will look good for years.
- Choose two main finishes and keep the rest simple.
- Use plain panels with neat, consistent joints.
- Match the wall color with the doors and floor.
- Avoid unnecessary decorative pieces that make cleaning harder.
Example: A small 5 × 5 ft (1.52 × 1.52 m) apartment elevator could use warm white panels, a gray floor, and satin silver trim. A low-budget design can focus on these three finishes instead of adding decorative patterns.
How Can You Make a Minimalist Elevator Feel Welcoming?
A simple interior does not need to feel cold. Warm colors, soft lighting, and a natural-looking panel finish can make the cab more inviting. Small details should support the design without blocking access or adding maintenance work.
- Add a warm wood-look panel to a neutral interior.
- Use warm white lighting where approved.
- Choose a handrail finish that matches the wall trim.
- Keep signs, buttons, and other required features easy to see.
Example: A medium 6 × 6 ft (1.83 × 1.83 m) residential elevator could pair warm beige panels with oak accents. This style suits families who want a comfortable, uncluttered building interior.
10. Two-Tone Wall Panels for More Depth
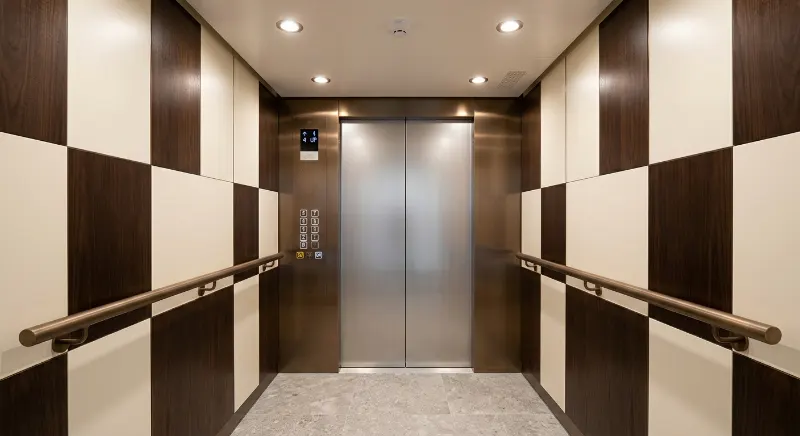
Two-tone panels combine two colors or finishes in one design. For example, you can pair light oak with charcoal gray or warm white with brushed bronze. This approach adds contrast while keeping the elevator interior coordinated.
- Combine one light finish with one darker finish.
- Use the darker color as a limited accent.
- Match metal trim with the secondary color.
- Keep the palette simple in compact cabs.
Example: A medium 6 × 7 ft (1.83 × 2.13 m) office elevator could use warm white side panels and a charcoal feature wall. A medium-budget plan can focus on one contrasting wall instead of changing the whole cab.
How Do You Balance Light and Dark Panel Colors?
Light panels help maintain an open look, while darker panels add depth and contrast. Use the building’s lighting, floor color, and door finish to decide which color should cover the larger area.
- Use light panels on most walls in a small cab.
- Add charcoal, walnut, or bronze on one feature area.
- Match the darker panel with another small detail.
- Check the finished samples together before installation.
Example: In a small 5 × 5 ft (1.52 × 1.52 m) elevator, warm white panels with a dark walnut accent can create contrast without making the whole space feel dark.
11. How to Choose Elevator Wall Panels on a Budget
You do not need an elaborate design to create a polished elevator interior. Start by setting a budget, checking the cab’s technical requirements, and comparing approved finishes. Keep the design focused so each selected material has a clear purpose.
- Low budget: Keep suitable existing panels and use approved cleaning or repair methods.
- Medium budget: Consider a limited, professionally approved panel or finish update.
- High budget: Plan a coordinated interior renovation with new wall panels, trim, and flooring where appropriate.
- For every budget: Request written quotes and check installation, maintenance, and material requirements.
Example: For a small 5 × 5 ft (1.52 × 1.52 m) apartment elevator, a low-budget plan could focus on maintaining the existing stainless steel. A higher-budget project could coordinate new oak-look panels and matching trim. Actual costs depend on local labor, materials, and the elevator system.
What Affects the Cost of Elevator Wall Panels?
The total cost depends on the panel material, cab dimensions, installation needs, and any work required to meet safety rules. Custom patterns, special finishes, and changes to other surfaces may add to the project total.
- Measure the cab with help from the building’s elevator professional.
- Compare approved panel materials and their cleaning needs.
- Request separate quotes for materials, labor, and related work.
- Confirm the current total cost before approving the project.
Example: A medium 6 × 6 ft (1.83 × 1.83 m) office elevator may need a different panel layout from a small residential cab. Ask contractors for a detailed quote rather than relying on a general online estimate.
12. Safety and Maintenance Tips for Elevator Wall Panels
A good-looking elevator must also be safe and easy to maintain. Wall panels should meet the building’s applicable fire, weight, accessibility, and elevator requirements. A qualified professional should approve materials, fixings, and any changes to the cab interior.
- Select materials approved for the specific elevator installation.
- Use qualified installers for panel replacement and wall mounting.
- Keep controls, signs, handrails, and door areas unobstructed.
- Follow the panel maker’s instructions for cleaning and care.
Example: In a busy 7 × 7 ft (2.13 × 2.13 m) apartment elevator, durable, easy-clean panels may suit families and pet owners. A low-budget maintenance plan should focus on approved cleaning and repairs rather than unapproved decorative changes.
How Can You Keep Elevator Panels Looking Clean?
Regular care can help panels retain their appearance. Use the cleaning method recommended for the specific material, because a product suitable for stainless steel may damage a coated or wood-look surface.
- Remove dust with an approved soft cloth.
- Clean marks using the panel maker’s recommended method.
- Check panel edges, trim, and handrails during routine maintenance.
- Report loose panels, sharp edges, or damaged fixings to building management.
Example: A medium 6 × 6 ft (1.83 × 1.83 m) hotel elevator with brushed metal panels may need frequent cleaning because many guests use it. A simple maintenance schedule can help staff spot visible damage early.
13. Renter-Friendly Ways to Improve an Elevator Interior
Renters usually cannot change shared elevator walls without permission. If you live in an apartment building, ask the property manager before suggesting new panels, paint, adhesive coverings, or other permanent changes. Shared areas need approved materials and professional installation.
- Share finish samples with the building manager.
- Suggest neutral colors and durable, easy-clean materials.
- Avoid sticking wallpaper or decorative film to elevator walls without approval.
- Keep personal decor outside the cab unless building rules allow it.
Example: A renter in a medium 6 × 6 ft (1.83 × 1.83 m) apartment building could suggest light oak panels and brushed silver trim to the property manager. This creates a clear design plan without making unauthorized changes.
Can You Use Temporary Decor Instead of New Wall Panels?
Temporary decor may work in your private living space, but shared elevator interiors need stricter care. Adhesives, loose objects, and removable coverings can interfere with cleaning, damage finishes, or create safety problems. Get written permission before adding anything.
- Use renter-friendly wall ideas in your own apartment instead.
- Ask management before displaying seasonal decorations in shared areas.
- Keep the elevator cab clear of loose objects.
- Explore renter-friendly accent wall ideas for decorating your private home without permanent changes.
Example: A renter in a small 5 × 5 ft (1.52 × 1.52 m) apartment elevator should leave the shared cab unchanged and try a removable accent wall in their own living room. A low-budget project can use an approved, removable approach suited to the rental agreement.
14. How Can You Coordinate Elevator Panels With Lobby Decor?
The elevator and lobby do not need identical finishes, but they should feel connected. Repeat one color, metal finish, or wood tone in both spaces. Keep seasonal decorations in approved lobby areas rather than placing loose items inside the elevator cab.
- Match the elevator trim with a lobby light fixture or door handle.
- Repeat one neutral color across both spaces.
- Use approved displays for seasonal decor in shared areas.
- Keep paths, doorways, signs, and access routes clear.
Example: A medium 6 × 6 ft (1.83 × 1.83 m) apartment elevator with oak-look panels could connect to a lobby with beige walls and a matching wood console. A low-budget update can repeat colors without replacing the existing finishes.
How Can You Add Seasonal Style Without Changing the Elevator Panels?
Use the lobby as the main place for seasonal decor, subject to building rules. A small display can reflect the season while the elevator keeps its clean, permanent design. Choose stable decor and avoid blocking walkways or required equipment.
- For autumn, try a small, approved display with warm brown and orange tones.
- For Halloween, explore these toilet paper roll Halloween crafts for ideas you can adapt for a permitted display.
- For a simple seasonal accent, see these fall tray decor ideas.
- For a paper decoration idea, browse how to make a paper ghost for Halloween.
Example: In a large 8 × 8 ft (2.44 × 2.44 m) apartment lobby, management could approve a small autumn display with a neutral tray and orange accents. A low-budget setup can use existing decor, provided it remains stable and does not obstruct access.
Frequently Asked Questions
1. What Is the Best Material for Elevator Wall Panels?
The best material depends on the building, budget, cleaning needs, and elevator requirements. Wood-look panels create warmth, brushed metal offers a clean commercial style, and approved stone-look panels add visual detail. Always confirm fire performance, weight, and installation suitability with a qualified professional.
2. Which Wall Panel Colors Make a Small Elevator Look Bigger?
Warm white, pale gray, light beige, and light oak can help a small elevator feel more open. Use simple patterns and even lighting. Avoid covering every wall with dark colors or busy designs if you want a calm, spacious look.
3. Are Wood-Look Elevator Panels Suitable for Commercial Buildings?
Wood-look panels can suit offices, hotels, and apartment buildings when the selected finish meets the building’s technical requirements. Choose a durable, easy-clean material and ask about fire performance, impact resistance, and maintenance before installation.
4. How Much Does It Cost to Replace Elevator Wall Panels?
The cost depends on the cab size, material, labor, custom details, and installation requirements. Ask qualified contractors for current quotes. Compare the full project cost, including removal, installation, and any related work. $2,500 and $25,000+ per elevator
5. Can I Change the Wall Panels in My Apartment Building’s Elevator?
You generally need permission from the building owner or property manager before changing a shared elevator interior. The work may also require approval from the elevator service provider and compliance with local rules. Do not install coverings or decorative panels yourself.
Conclusion
The best wall panel elevator cab interior trends combine attractive finishes, practical materials, and simple colors. Wood-look panels, brushed metal, neutral shades, and subtle textures can suit many building styles.
Start with your cab size, lighting, cleaning needs, and budget. Then ask a qualified elevator professional to confirm that your selected materials and installation meet the required safety standards.
Which style would you choose for your building: warm wood, modern metal, or simple neutral panels? Use your favorite idea to create a design plan before requesting quotes.






- Be Respectful
- Stay Relevant
- Stay Positive
- True Feedback
- Encourage Discussion
- Avoid Spamming
- No Fake News
- Don't Copy-Paste
- No Personal Attacks
- Be Respectful
- Stay Relevant
- Stay Positive
- True Feedback
- Encourage Discussion
- Avoid Spamming
- No Fake News
- Don't Copy-Paste
- No Personal Attacks
