4 Bedroom 1 Story House Plan: Ideas for a Stylish and Practical Family Home
Published: 28 Oct 2026
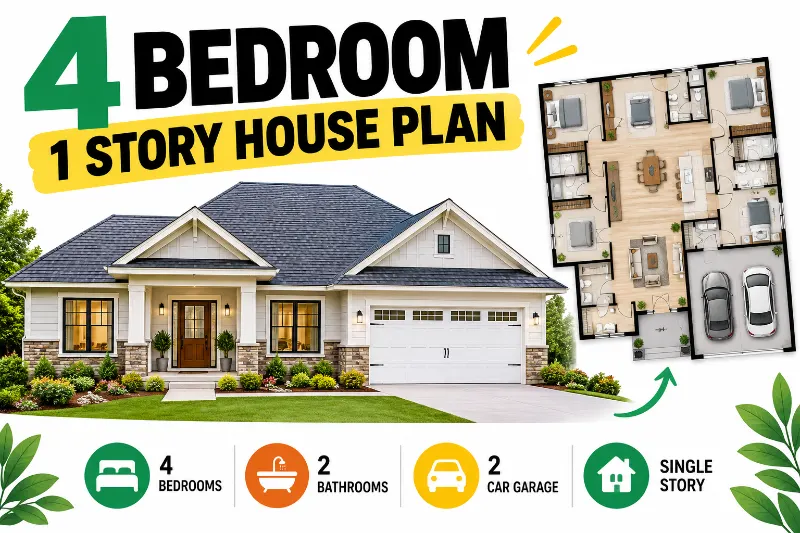
A 4 bedroom 1 story house plan gives families room to live, relax, and spend time together on one level. It can suit parents with children, guests, and families who want fewer stairs in daily life. The right layout also helps you use space wisely without adding extra rooms you do not need.
Are you planning a home that feels spacious but still stays practical and easy to manage? This guide covers bedroom layouts, kitchen flow, shared living areas, storage, outdoor spaces, and budget choices to help you plan a home that fits your needs.
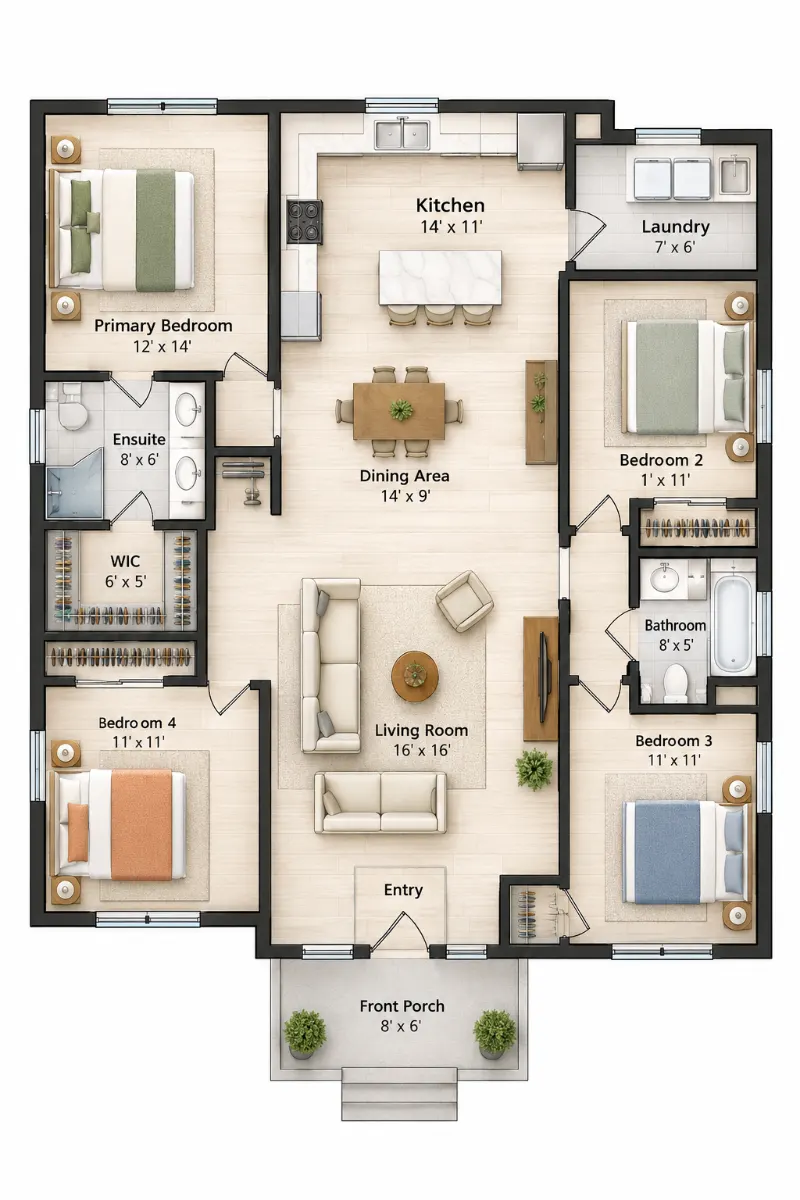
A four-bedroom, single-story home can include a main bedroom, children’s rooms, a guest room, an open kitchen, and a shared living area. A smart floor plan places private bedrooms away from busy spaces and keeps daily paths short and clear.
Why Choose a Four-Bedroom Home on One Level?
A one-story home keeps bedrooms, bathrooms, and shared spaces on the same floor. This layout can make daily routines easier for families, guests, and people who prefer to avoid stairs. A well-planned single story house plan also makes room connections easier to understand.
- Keep bedrooms close to the main bathroom for easier morning routines.
- Place the kitchen near the dining area to make serving meals simple.
- Add storage near entrances to keep shoes, bags, and coats organized.
Example: A family with two children could use a medium-sized home with four bedrooms, a shared living room, and a warm white and natural wood style. The fourth bedroom could serve as a guest room or home office.
How Many Square Feet Do You Need?
The right size depends on your furniture, storage needs, family size, and available land. A smaller home may feel comfortable with an efficient layout, while a larger plan gives more space for wider rooms and extra storage.
For early planning, compare these illustrative size ranges rather than treating them as fixed rules:
- Small: 1,500–1,800 square feet (139–167 square meters).
- Medium: 1,800–2,400 square feet (167–223 square meters).
- Large: 2,400 square feet or more (223 square meters or more).
These are planning examples, not building standards. Local rules, wall thickness, garage space, and the way a builder measures floor area can change the final figure.
Example: A couple with two children may prefer a medium-sized layout with simple furniture and built-in storage instead of a larger home with unused rooms.
How Should You Arrange the Main Living Spaces?
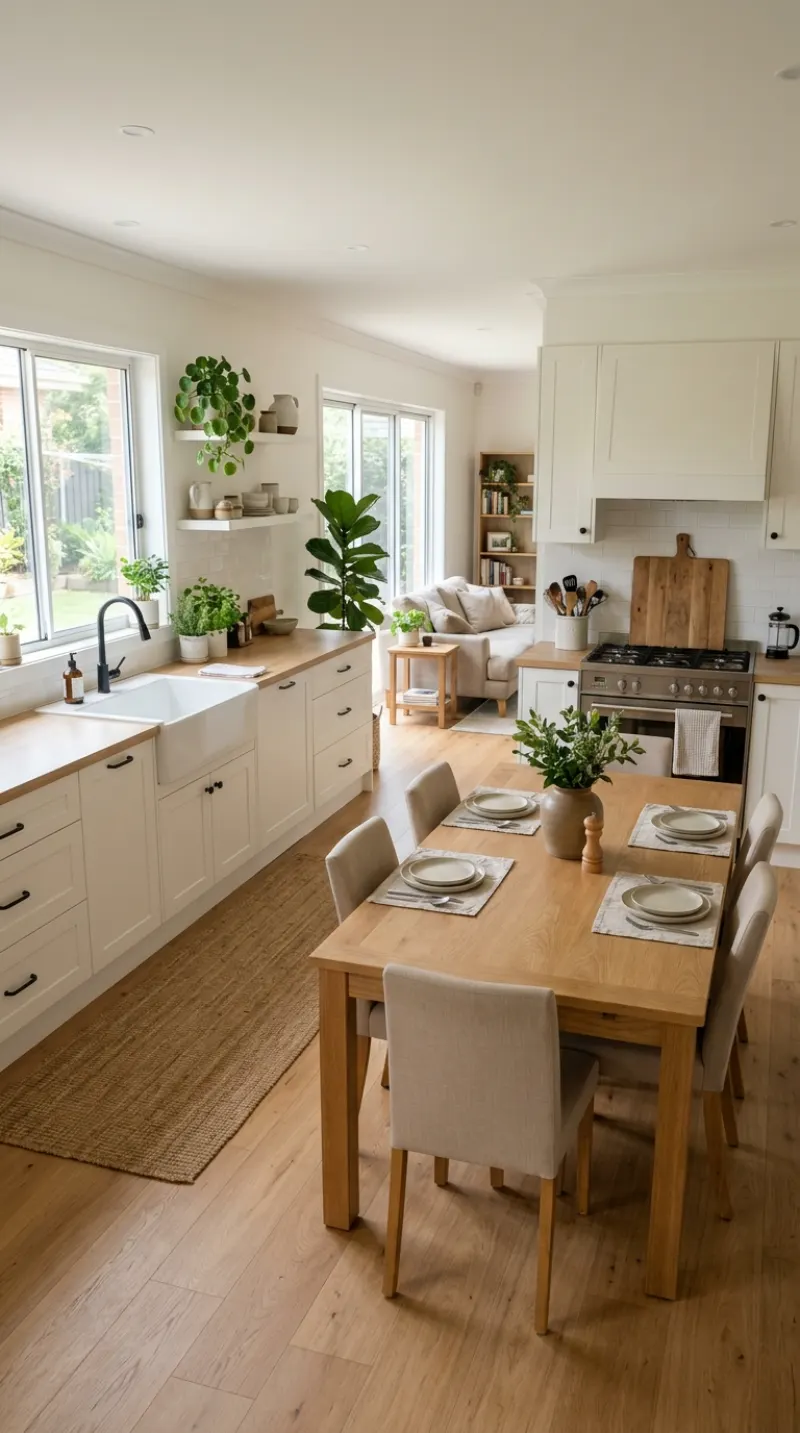
A useful 4 bedroom house layout gives the kitchen, dining area, and living room a natural connection. These shared spaces should feel welcoming without blocking paths to bedrooms, bathrooms, or the front door. Keep the layout open where it helps daily life.
- Place the dining table near the kitchen for easy meal service.
- Leave clear walking space around sofas, chairs, and dining furniture.
- Use rugs or lighting to define separate areas without adding walls.
Example: In a medium-sized home, a beige sofa, a natural oak dining table, and warm white walls can create a calm modern farmhouse style. A rug can mark the living area without closing off the room.
What Makes a Welcoming Entry and Living Room?
The entrance should provide a clear path into the home. A small bench, wall hooks, and a slim cabinet can hold everyday items. In the living room, arrange seats so people can talk comfortably and reach doors without moving furniture.
For wall art, a useful starting point is to place its center about 57 inches (145 centimeters) above the floor. Adjust the height for nearby furniture and the room’s proportions.
Example: A small living room can use a compact sofa, two light-colored chairs, and simple framed prints. Renters can use suitable removable hooks for lightweight decor, following the product’s weight limits.
How Can the Kitchen and Dining Area Work Better?
Keep frequently used kitchen items close to where you prepare meals. Store plates near the dining area, and leave enough room to open drawers and appliances safely. Good lighting and easy-to-clean surfaces also help busy families manage everyday tasks.
Example: In a medium kitchen, warm white cabinets, a light wood dining table, and brushed metal handles can create a simple contemporary look. A movable cart may add storage without requiring a permanent island.
For seasonal gatherings, a decorated dining space can connect with the living room. A few natural accents and a carefully styled mantel can complement these Christmas fireplace decor ideas without making the room feel crowded.
How Can You Create Four Comfortable Bedrooms?
The best four bedroom home design gives each person enough privacy while keeping shared spaces connected. You can use one room for parents, two for children, and one for guests, work, hobbies, or an older family member.
- Place the main bedroom away from noisy living spaces.
- Give children’s rooms easy access to a shared bathroom.
- Plan closets and furniture before choosing room dimensions.
Example: A medium-sized family home could use soft sage green, warm white, and light oak in the bedrooms. This color scheme suits families who want a calm, simple look without buying lots of decorative items.
What Should You Include in the Main Bedroom?
The main bedroom needs a comfortable bed, useful storage, and clear walking paths. A queen bed measures about 60 × 80 inches (152 × 203 centimeters), while a king bed measures about 76 × 80 inches (193 × 203 centimeters). Plan the room around your chosen bed.
Example: In a medium bedroom, a queen bed, two slim nightstands, and a simple wardrobe can create a relaxed modern style. Families with young children may prefer soft rugs with secure, nonslip backing.
How Can You Make Children’s Bedrooms More Useful?
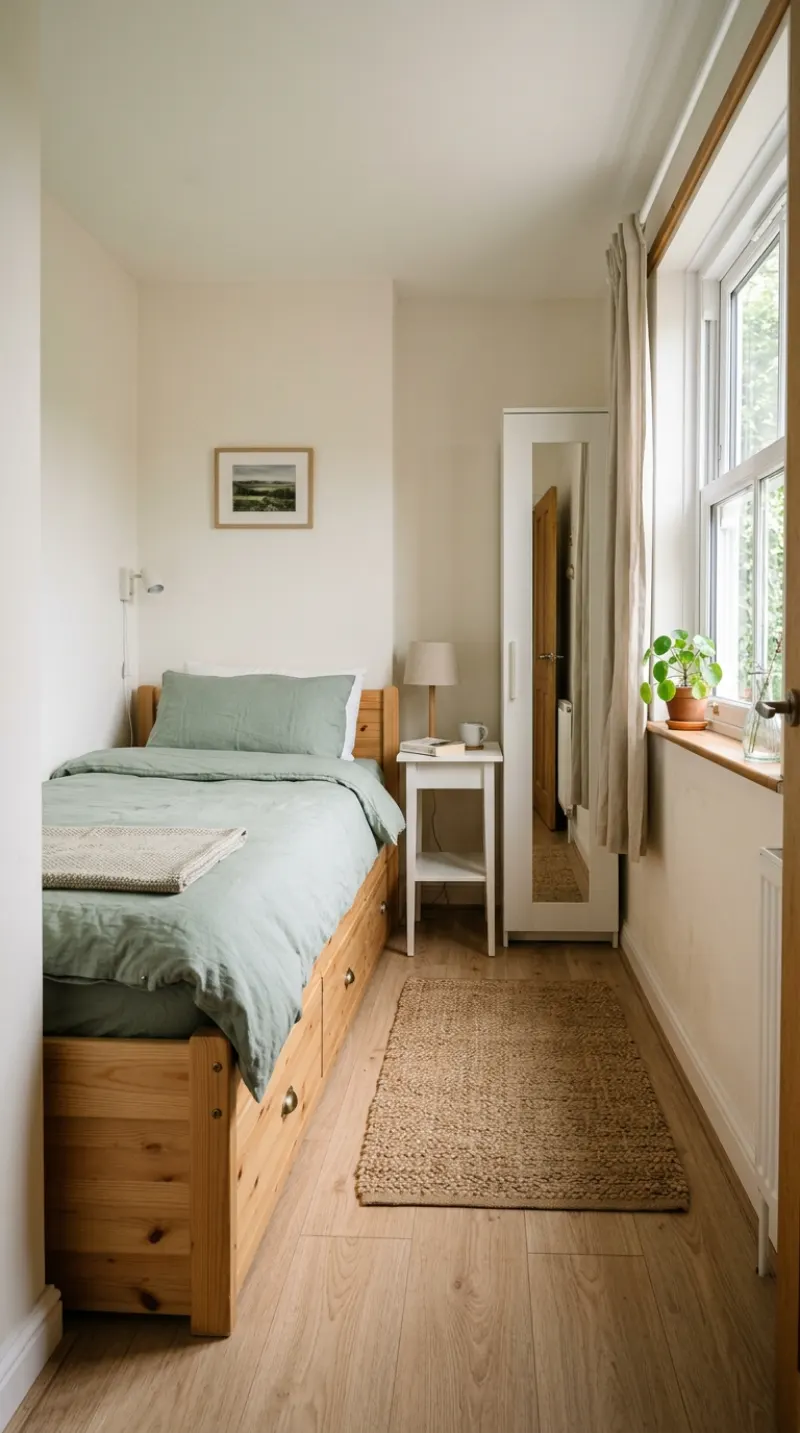
Children’s rooms work best when they have space for sleeping, dressing, and play. A bed with drawers or a tall wardrobe can save floor space. Keep toys within easy reach and leave a clear route to the door.
Example: In a small bedroom, a single bed, a white wardrobe, and light blue bedding can create a fresh look. Families can use labeled baskets to organize toys without filling every corner with furniture.
How Should You Plan a Guest Bedroom or Home Office?
A fourth bedroom gives you room to welcome guests or create a quiet work area. Choose furniture that suits its main purpose. A compact desk, a comfortable bed, and a closed storage cabinet can help the room serve more than one need.
Example: In a small spare bedroom, a neutral bed, a slim desk, and warm white walls create a flexible modern style. Use a foldable chair to free up floor space when guests arrive.
Should You Add a Private Suite for Family or Guests?
A private bedroom suite can give an older parent, a long-term guest, or an adult child more personal space. The room does not always need a separate entrance. A nearby bathroom and a quieter location can offer extra comfort without making the house much more complex.
- Place the suite away from the busiest shared rooms when possible.
- Include a closet and enough space for everyday furniture.
- Check local rules before adding a separate entrance or kitchen.
Example: In a large single-story home, a guest suite with warm beige walls, light wood furniture, and a private bathroom can suit extended family. A medium home may use the fourth bedroom near the shared bathroom instead.
Where Should an In-Law Bedroom Go?
Place an in-law bedroom where its occupant can reach the bathroom and kitchen without crossing several private rooms. Wider doorways, fewer floor-level obstacles, and good lighting may also make movement easier for older adults or people with limited mobility.
Example: In a medium home, a guest bedroom near the hallway bathroom can use a low-profile bed, clear flooring, and soft neutral colors. This approach can suit multigenerational families without requiring a separate apartment.
What Features Make a Bedroom More Accessible?
Accessible design means making a space easier for people with different movement needs to use. Door width, turning space, bathroom access, and level entrances all matter. Exact needs vary, so plan with the intended occupant and check local accessibility standards.
Example: A large home could place a bedroom beside a bathroom with a step-free shower, grab bars installed into suitable wall supports, and nonslip flooring. Get professional advice before changing plumbing or mounting support bars.
How Can Storage Keep a One-Story Home Tidy?
A good ranch style house plan makes space for storage near the places where people use everyday items. Closets, cabinets, and a dedicated laundry area can reduce clutter in bedrooms and shared rooms. Plan storage early so it does not block natural light or walking paths.
- Add a coat closet or a row of hooks near the entrance.
- Use bedroom closets for clothes and seasonal items.
- Place laundry baskets and cleaning supplies near the laundry area.
Example: In a medium-sized home, white cabinets, woven baskets, and light oak shelves can support a simple farmhouse style. Families with pets can keep leashes and cleaning cloths in a closed cabinet near the entry.
Where Should You Put the Laundry Room?
A laundry room works well near the bedrooms or along a practical route to an outdoor drying area. Keep enough space to load machines, open doors, sort clothes, and store supplies. Add ventilation and follow appliance installation instructions.
Example: In a small utility room, white shelving and labeled baskets can create an organized look. A family can place a folding surface above front-loading machines if the appliance instructions and installation allow it.
Which Storage Ideas Save the Most Space?
Use storage that fits the room rather than filling it with extra furniture. Tall wardrobes make use of wall height, under-bed drawers hold spare bedding, and shallow cabinets can organize hallways. Keep frequently used items within easy reach.
Example: In a small bedroom, a bed with drawers and a slim wardrobe can support a clean Scandinavian style. Renters can choose freestanding storage rather than drilling into walls or installing permanent cabinets.
What Bathroom and Hallway Layout Works Best?
Bathrooms and hallways affect how easily people move around a single-level house plan. Put shared bathrooms near the bedrooms they serve, and keep hallways direct. This approach can reduce wasted space while making everyday routines easier for children, guests, and older family members.
- Place the shared bathroom near the children’s and guest bedrooms.
- Keep doors from colliding with each other where possible.
- Add bright, even lighting to hallways and bathroom entrances.
Example: In a medium home, a shared bathroom with warm white walls, light gray tiles, and simple wood-look storage can suit a modern style. Families should choose flooring made for wet areas and follow proper installation guidance.
How Wide Should Hallways and Doorways Be?
Hallway and doorway dimensions depend on local building rules and the people who will use the home. A 36-inch (91-centimeter) clear passage can be a useful planning target for an accessible route, but it does not replace code requirements or a full accessibility review.
Example: In a medium family home, a straight hallway with light walls and simple ceiling lights can feel open. Keep furniture and decorative baskets out of the walking path, especially in homes with children or mobility needs.
How Can You Connect Indoor and Outdoor Living?
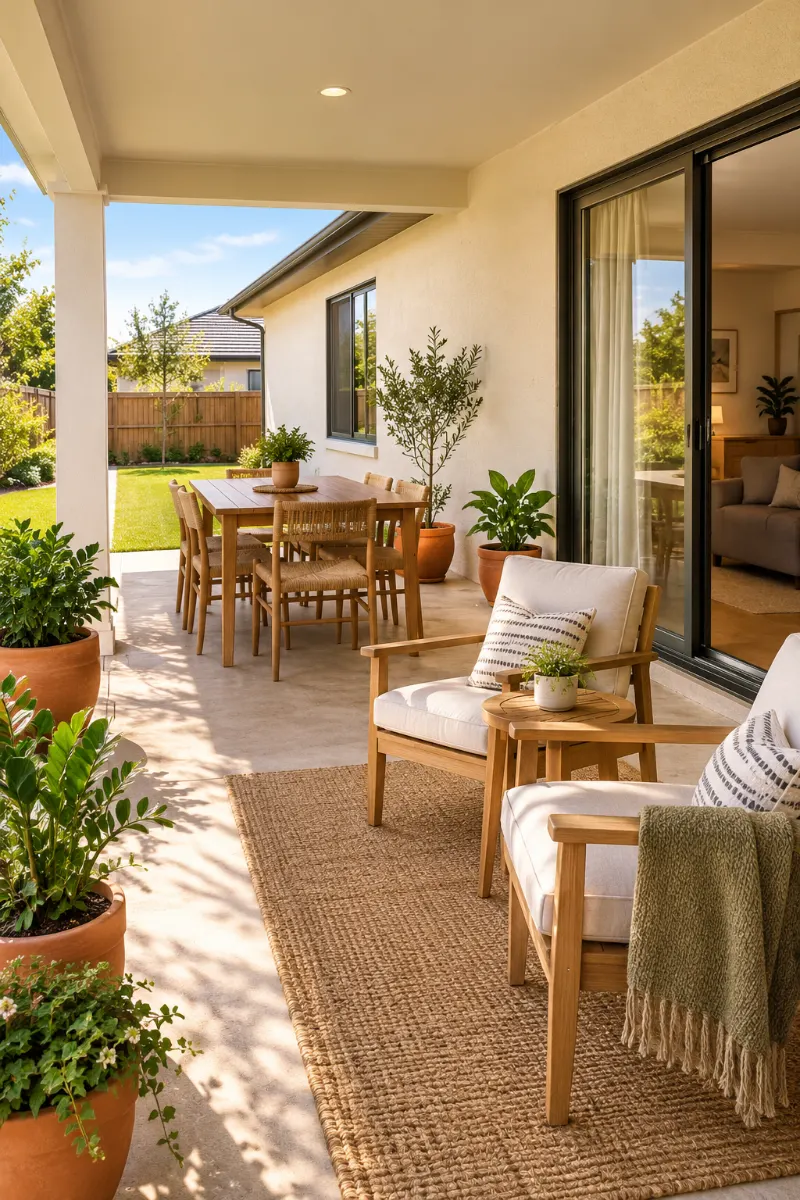
A patio, porch, or small garden can extend the living space without adding another indoor room. Plan an easy route from the kitchen or living room, and choose outdoor furniture that fits the available area. Shade and drainage also matter for daily comfort.
- Use a covered porch for seating and protection from light rain.
- Keep paths wide enough for people to walk past outdoor furniture.
- Choose outdoor fabrics and finishes made for local weather.
Example: A medium home with a small patio could use a compact wooden table, two neutral chairs, and potted green plants. This setup suits renters with a permitted outdoor area and homeowners who want a simple, natural style.
What Can You Add to the Backyard?
Choose outdoor features based on the space you have and how your family spends time outside. A small seating area may suit adults, while an open lawn can offer more room for play. Keep maintenance, shade, drainage, and safe access in mind.
Example: In a large backyard, a simple lawn, a shaded seating area, and a timber play space can suit a family-friendly style. Families considering a children’s play area can explore the planning steps in this DIY backyard playhouse guide.
How Can You Decorate the Porch on a Budget?
Start with the features already in place. Sweep the floor, arrange a few suitable planters, and add a durable doormat. Choose decor that fits the porch instead of filling every corner. Check lease terms before painting or making permanent changes.
Example: On a small porch, two simple planters, a natural coir mat, and a compact bench can create a welcoming farmhouse look. Choose sturdy items that will not block the entrance or create a trip hazard.
What Should You Know About Building Materials and Costs?
The cost of a four-bedroom home depends on its size, location, labor, materials, foundation, roof design, and finish choices. A simple shape may be easier to plan than one with many corners, but only local estimates can show the likely total cost.
- Compare builder estimates using the same floor area and finish level.
- Include permits, utility connections, drainage, and site preparation in the budget.
- Keep a reserve for unexpected work and price changes.
Example: A family planning a medium home could choose a simple roof, standard room shapes, and durable neutral finishes. This approach can help control design complexity, but actual savings depend on local labor and material costs.
Which Design Choices Affect the Budget Most?
Floor area, foundation type, roof design, window sizes, plumbing locations, and structural spans all affect building costs. Choose finishes after setting a realistic budget for the main structure. Ask a qualified local builder to price the same plan and specifications.
Example: For a medium home, a simple rectangular layout with warm white walls and standard-sized windows may be easier to price than a home with many roof sections and custom openings. Check current local quotes before deciding.
How Can You Make the House Comfortable in Winter?
Plan insulation, window performance, sealing, and ventilation as part of the building design. Curtains and rugs may add comfort, but they cannot replace proper insulation or safe heating. For an existing home, these ways to keep a house warm in winter without heating on can provide additional ideas.
Example: In a medium living room, thick lined curtains, a properly fitted door seal, and a rug can complement a simple neutral style. Keep fabrics away from heaters and follow all appliance safety instructions.
How Can You Personalize the Home Without Overspending?
Personal touches make a new home feel welcoming, but you do not need to decorate every wall. Start with a few items that match your color palette, then add more as your needs change. Keep useful furniture and daily comfort ahead of short-lived trends.
- Display family photos in a small, coordinated gallery.
- Use cushions, throws, and curtains to add color.
- Choose decor that fits your room and cleaning routine.
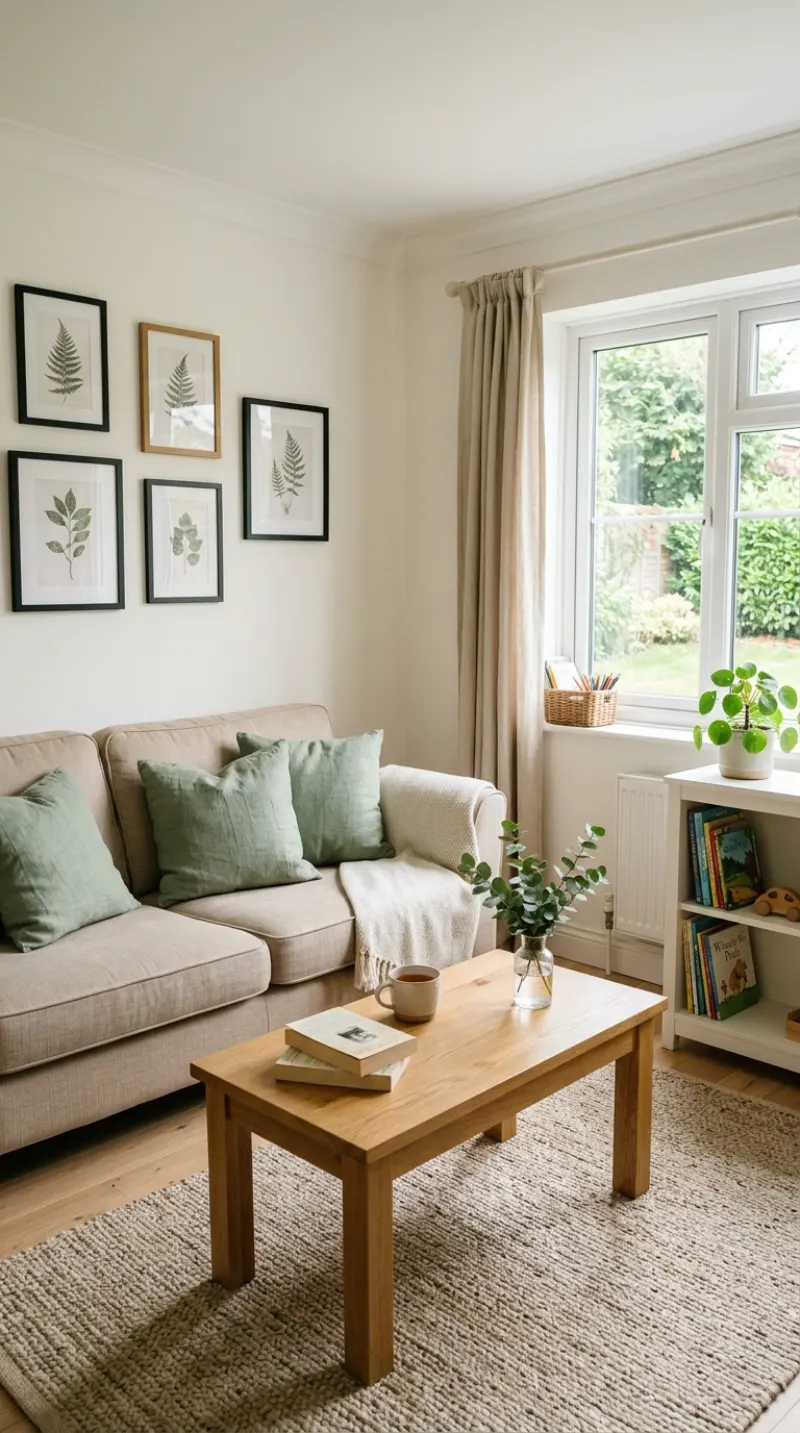
Example: In a medium living room, a few black-framed family photos, warm white walls, and muted green cushions can create a personal modern style. A renter can use suitable removable hanging strips within their stated limits.
How Can You Display Wall Art?
Wall art gives a room character without taking up floor space. Choose pieces that fit the furniture below them and keep their colors connected to the room. A few well-spaced frames often look calmer than many small pieces scattered across the wall.
Example: In a small hallway, three matching frames with simple botanical prints can suit a clean Scandinavian style. You can find inspiration for making your own display in these DIY picture frame ideas. Check the wall type and use suitable fixings before hanging frames.
How Can You Make the Home Feel Welcoming Every Day?
A comfortable home depends on more than furniture. Clear surfaces, useful storage, good lighting, and a pleasant scent can make daily life feel easier. Keep fragrances mild and consider allergies, pets, and ventilation before using scented candles or oils.
Example: In a medium living room, a tidy coffee table, a soft throw, and a small bowl of dried citrus can support a relaxed natural style. For seasonal inspiration, these ideas for making your house smell like Christmas offer festive options. Never leave a burning candle unattended.
Frequently Asked Questions
Is a Four-Bedroom Single-Story Home Good for Families?
Yes, it can suit families who want all bedrooms on one floor. It can also work for guests and home offices. The best choice depends on your land, budget, room sizes, and need for privacy.
How Much Space Does a Four-Bedroom House Need?
There is no single required size for every family. A plan around 1,800–2,400 square feet (167–223 square meters) is one possible starting range. Furniture, storage, bathrooms, local rules, and the size of shared spaces affect the final plan.
Can a Four-Bedroom House Fit on a Small Lot?
It may fit, but the answer depends on lot dimensions, setbacks, access, parking, and local planning rules. Ask a local architect or building professional to check the site before choosing or purchasing a plan.
Is a One-Story Home Cheaper to Build Than a Two-Story Home?
Not always. A one-story house may need a larger foundation and roof for the same total floor area. A two-story house may need stairs and more structural planning. Compare complete local estimates before choosing.
Can I Change a Standard House Plan?
Many plans can be adapted, but changes to walls, windows, plumbing, roof supports, and foundations may affect safety and cost. Ask the plan provider and a qualified local professional to review changes before construction.
Final Thoughts
A well-planned 4-bedroom 1-story house plan gives your family space to sleep, cook, relax, and welcome guests without using stairs. Focus on a practical bedroom layout, useful storage, comfortable shared spaces, and a design that fits your budget.
Start with your family’s daily needs, then choose the room sizes and layout that suit your land. Add colors, furniture, and personal touches after you settle the main plan.
Which room matters most to your family: the kitchen, the living room, or the main bedroom? Use that answer to guide your first design decisions.




- Be Respectful
- Stay Relevant
- Stay Positive
- True Feedback
- Encourage Discussion
- Avoid Spamming
- No Fake News
- Don't Copy-Paste
- No Personal Attacks
- Be Respectful
- Stay Relevant
- Stay Positive
- True Feedback
- Encourage Discussion
- Avoid Spamming
- No Fake News
- Don't Copy-Paste
- No Personal Attacks
